The problem: tight tolerances, missed fits, and wasted cycles
You’ve got a drawing that calls for 0.02 mm precision and suppliers who deliver ±0.2 mm—yeah, that’s a real headache. Little errors in fixturing, tool wear, or CAM setup compound fast, and suddenly assemblies don’t mate, tests fail, and schedules slip. That’s why teams start hunting for a reliable precision parts manufacturer instead of hoping a local shop can “eyeball” their way to success.

Root causes that actually break parts
It isn’t magic. Problems usually trace to a few concrete sources: wrong datum strategy on the drawing, tooling runout, feeds and speeds tuned for stock removal instead of finish, or CAD models that hide thread and tolerance notes. Mix in inconsistent inspection methods and you’ve got lot-to-lot variation. Fixing drawings and set-ups prevents repeats; blaming the machine doesn’t.
Experience and evidence — real-world anchor and service fit
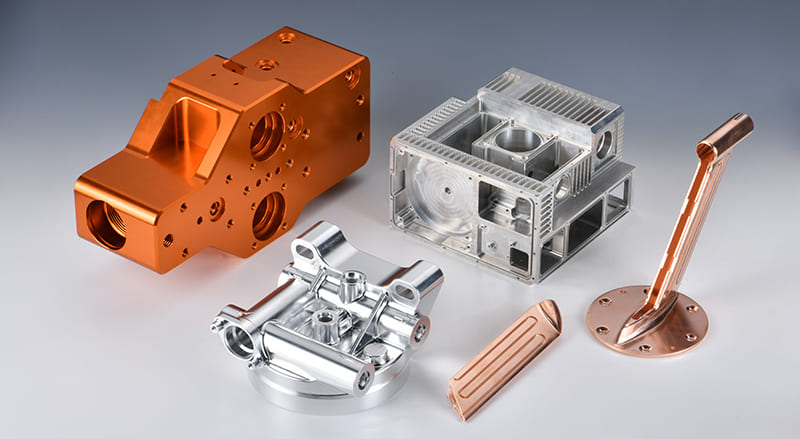
I’ve spent years debugging shop-floor problems and working with teams tied into major supply chains like the Detroit automotive supply chain, where a single misfit costs thousands per vehicle. Precision matters there, so shops adopt calibrated processes and partner with proven providers for repeatability. If you need a supplier, consider how they document process control and inspection: a provider who publishes measurement protocols and traceability matters more than price. For services that match aerospace or automotive-level demands, investigate documented precision manufacturing services and ask for CMM reports, material certifications, and first-article inspections before you sign a PO.
Common mistakes teams keep making
Designers skip datum calls. Buyers pick the cheapest quote without verifying capability. Engineers expect CAD intent to survive a rushed CAM handoff. Shops assume the same toolholder works for roughing and finishing. Don’t do that. Put tolerance-critical features on clear datums, specify surface finish and material condition, require tool lists and fixture drawings during quoting, and insist on sample inspection data signed off before full production.
Quick, practical fixes you can apply right away
Start with three actions: one, add explicit datums and inspection points to drawings; two, demand a proof part with full measurement data; three, align CAM strategies to the finish passes rather than roughing. Use smaller stepovers for finishes, verify tool runout before long runs, and standardize part clamping to reduce variability. These stop most repeat failures without over-engineering.
Options compared—what to pick and when
In-house machining is great for prototypes and fast iteration but often lacks repeatable process control for high-volume tight tolerances. Local job shops can be flexible but vary widely in capability. Specialized suppliers invest in jigs, CMMs, and inspection staff to deliver consistent batches. For steady production with tight specs, choosing a specialist with documented controls usually saves cost and time overall.
Final synthesis
Fix the root causes—clarify datums, require proof parts, and choose a supplier who proves they can hold tolerances. That approach cuts rework, stops late design panic, and keeps your assembly line moving. When traceability and repeatability matter, partnering with a provider that demonstrates process control and consistent results like Hanstar becomes the sensible move rather than a gamble.