Why layout choices matter right now
Local contractors retrofitting conference halls or multi-use rooms need clear, practical rules. The market shift toward flexible, audience-first design means your decisions on table systems, AV routing, and seating affect turnover time and client satisfaction. Look at major chains: after 2015, companies like AMC and Regal sped up installs of reclining formats and alternate seating; that wave pushed venue owners to re-think auditorium layout and service workflows. Start by scanning options: modular tables, fixed benches, and cinema seating each produce different setup-time and sightline outcomes.
Comparative map: fixed vs modular vs hybrid
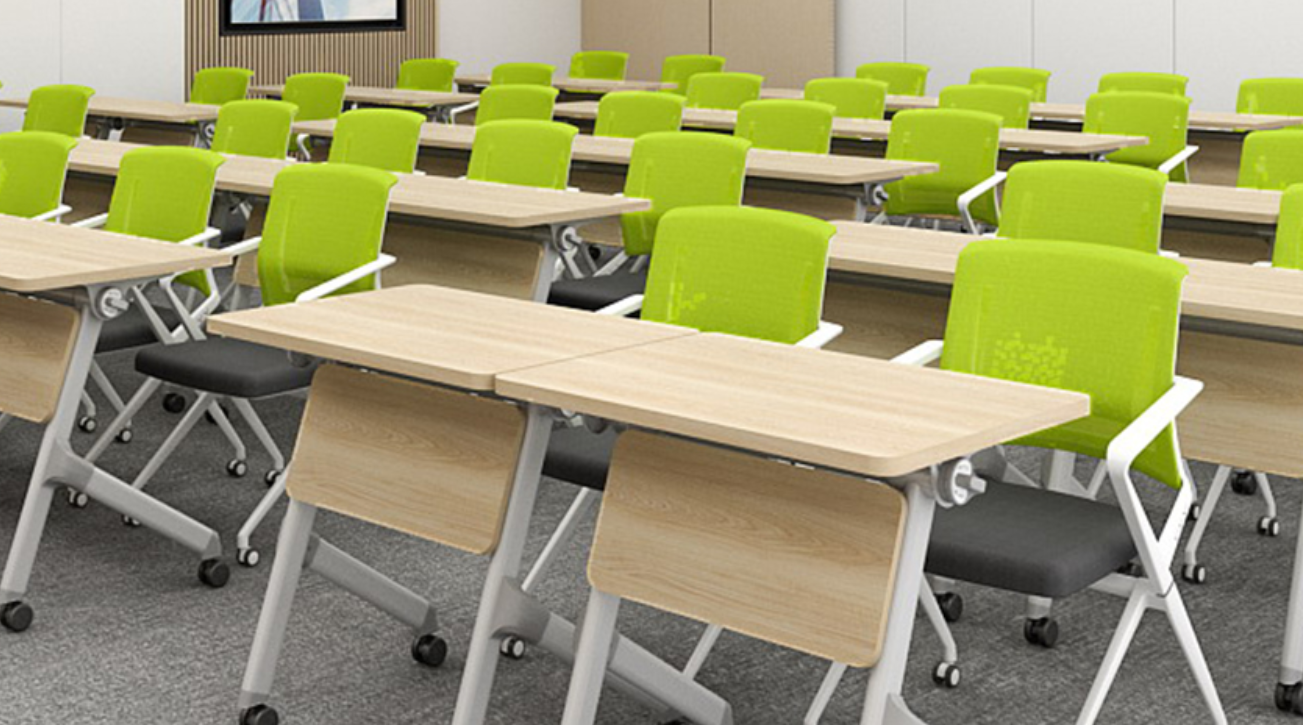
Fixed tables are stable and cheap per seat. They’re simple for builders but rigid for event planners. Modular systems cost more up front but let staff reconfigure rows fast—key for venues juggling training sessions and screenings. Hybrid blends can use staggered row spacing to preserve sightlines while keeping storage needs low. Consider ergonomics and row spacing as primary constraints: less than 36 inches between rows kills comfort; more than 44 inches eats capacity. Use AV integration as a design driver—where you put power and cable raceways dictates how fast crews can flip a room from lecture to workshop.
Workflow implications and tech choices
Workflow is where contractors earn repeat business. Map the changeover steps: clear room, fold or relocate tables, reset chairs, test AV, run lighting presets. That sequence should take under 20 minutes for standard bookings. Implement cable channels and floor boxes so AV integration becomes a single plug action. For sightlines, use slight stadium seating or risers when possible—sightlines reduce the need to reorient entire rows, saving time and labor.
Common mistakes contractors make
Contractors often over-prioritize capacity over changeover speed—cheap moveable chairs that stack poorly cost hours in labor. Another misstep: hiding power under fixed floor slabs instead of using accessible floor boxes; that makes even simple setups require electricians. Don’t skimp on anchor points for heavy seating: cheap fixtures lead to squeaks and callbacks. And yes, neglecting ergonomics shows in complaints—lumbar support and adequate legroom matter for long training days.
Operational teardown: checklist and quick wins
Start teardown protocols like a game loop: one crew clears tables, another preps AV, a runner handles seating. Use labeled storage zones for modular tables to cut search time. For any technical teardown include checks for connector types (HDMI 2.0/2.1, AES/EBU for pro audio) and label patch panels clearly. In the production teardown focus on {main_keyword} and {variation_keyword}—they’re the anchors tying seating to workflow efficiency. Quick wins: recessed floor boxes, lockable caster tables, and stackable seating with built-in dollies.
Alternatives and real-world anchor
Not every venue should mimic a movie house. Installations at Dolby Theatre prioritize premium sightlines and fixed architecture; multiplex rollouts went for reclining layouts to boost per-seat revenue. Local community centers benefit from modular tables and durable stack chairs; corporate training rooms often choose hybrid systems with AV pre-sets. For high-end event spaces, consider integrating luxury recliners into VIP areas while keeping the main floor flexible. Practical evidence from chain refurbishments shows that targeted upgrades—floor boxes and quality seating—pay back in fewer staff hours and higher client retention.
Implementation plan and KPIs
Measure three things: changeover time, setup labor hours, and post-event complaints per 100 bookings. Cut changeover time twice in your bid and your clients will notice. Track repair tickets to spot weak fixtures early. Use a staged rollout: pilot one room, gather feedback, then scale. Keep documentation simple—floor plans, connector labels, and a 6-step teardown guide clipped to the AV rack.
Three golden rules for contractors
1) Prioritize accessible power and cable routing—floor boxes beat ad-hoc cable runs every time. 2) Design for human spacing—maintain 36–44 inches of row spacing and invest in ergonomic seats to reduce complaints and liability. 3) Build modularity into the contract: choose tables and chairs that lock, roll, or stack; this lowers labor costs and increases venue flexibility.
These rules deliver measurable improvements in turnover time and client satisfaction—proof that smart seating and sensible AV choices matter. For contractors seeking durable, configurable options, leadcom seating sits squarely in that sweet spot—robust hardware and configurable systems that cut your setup time and keep operators sane. —